
· by Michael Blair, Nashville's Windows & Doors
A room can have a closet, a door and a bed in it and still not be a bedroom. What makes it one, legally and for appraisal purposes, is a compliant means of escape, and the requirements are dimensional rather than a matter of judgment. This is the rule that governs most basement conversions in Nashville.
What does a bedroom egress window require?
Every sleeping room needs an emergency escape and rescue opening, which in practice is a window or an exterior door. The window has to open from the inside without tools or keys, and it has to be large enough for a firefighter in gear to come through as well as an occupant to get out.
The requirements set a minimum clear opening area, a minimum clear width and height, and a maximum sill height above the finished floor. Clear means the actual opening with the sash operated, not the size of the window unit, which is where a lot of well-intentioned replacements fail.
Where replacement windows quietly break compliance
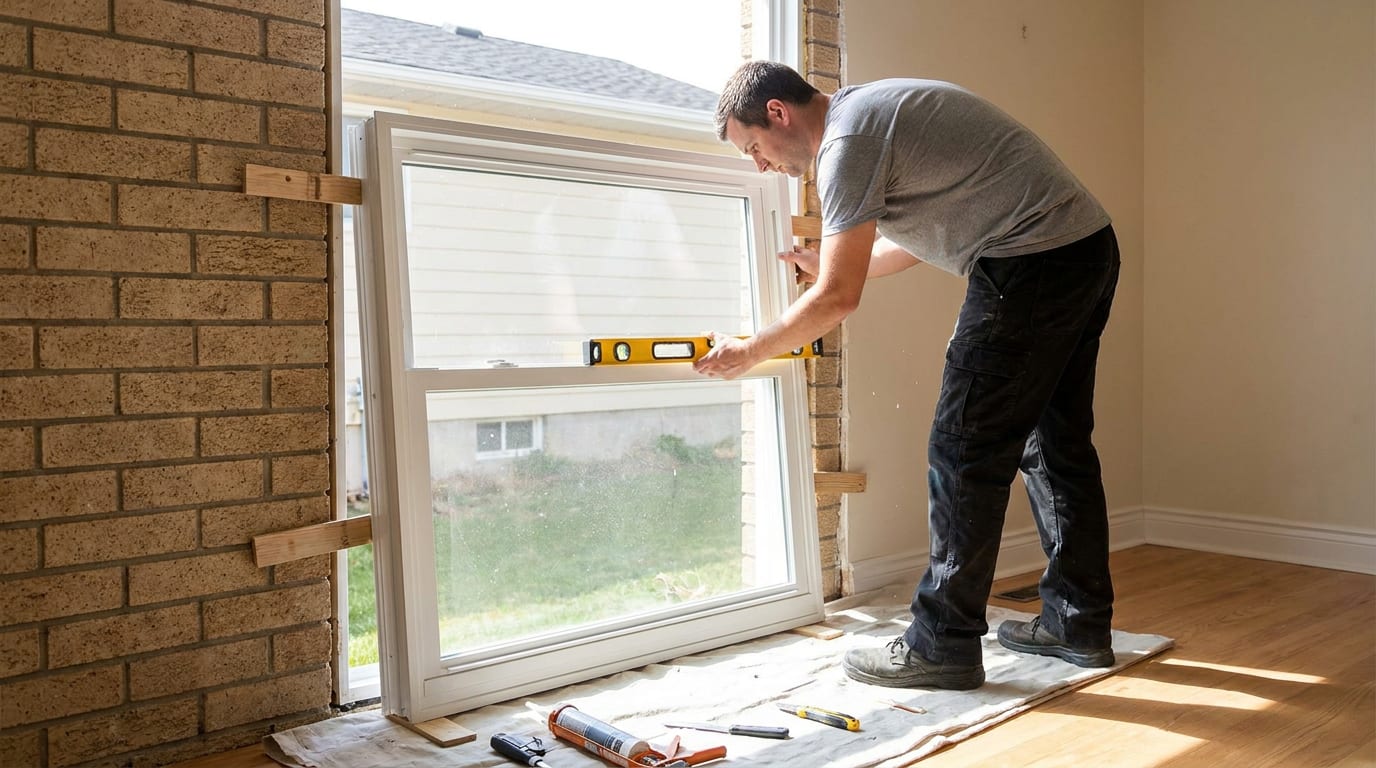
A new window installed inside the old frame loses an inch or two on every side. On a window that was comfortably compliant that is fine. On one that was marginal, the replacement can drop the clear opening below the requirement, turning a legal bedroom into a room that no longer passes.
This is invisible until a permit, an appraisal or a sale surfaces it. If you are replacing windows in bedrooms, particularly in an older Nashville house with smaller original openings, it is worth confirming the clear opening dimensions of the proposed unit rather than assuming like-for-like.
- Clear opening is measured with the sash operated, not the rough opening
- Insert replacements reduce clear opening on every side
- Sill height above the finished floor is capped
- Bars and security screens must release from inside without tools
- A window well needs its own minimum dimensions and a ladder if deep
What does a basement egress window involve?
Below grade, an egress window needs a window well large enough to climb into and out of, and if the well is deeper than a certain height it needs a permanently attached ladder or steps. The well also needs drainage, because a well without it becomes a bucket against the foundation wall.
That is why a basement bedroom is rarely a matter of framing a wall. Cutting an opening in a poured or block foundation wall, setting a header, installing the window and building a drained well is structural work, it needs a permit, and it is usually the largest single line in a basement conversion.
Why it matters beyond the inspection
Appraisers and listing standards count bedrooms by whether they meet the requirement. A finished basement room without compliant egress does not add a bedroom to the property record, which changes what the square footage is worth at sale.
The safety case is the simpler one. Basement and upper-floor sleeping rooms are the ones where a blocked stair leaves no second way out. The code requirement exists because that is the scenario it was written for, and it is not a formality to be engineered around.
FAQ
Egress Windows and Bedroom Code in Nashville — questions
Does a basement bedroom need an egress window in Nashville?
Yes. Any room used for sleeping requires a compliant emergency escape and rescue opening regardless of what floor it is on, and Metro Codes will look for it on a finish-out permit. A basement room without one can be a den, an office or a gym, but it cannot be permitted or listed as a bedroom.
Can an existing older window be grandfathered?
Existing conditions in an unaltered room are generally left alone, which is why many older Nashville bedrooms have windows that would not pass today. The exemption ends when you alter the room or replace the window, at which point the new work is judged against the current requirement.
Do egress requirements apply to security bars?
They apply directly. Bars, grilles or security screens over an egress window are permitted only if they release from the inside without a key, a tool or special knowledge and without removing the sash. Fixed bars over a bedroom window are both a code violation and the exact hazard the rule exists to prevent.
How do you measure an egress window?
Measure the clear opening, the actual space someone could climb through with the sash fully operated, not the size of the window unit or the rough opening. The rule sets a minimum clear area, width and height and a maximum sill height above the finished floor. An insert replacement loses an inch or two on every side.